

204 Trotting Park RdDennis, MA 02670
Due to the health concerns created by Coronavirus we are offering personal 1-1 online video walkthough tours where possible.
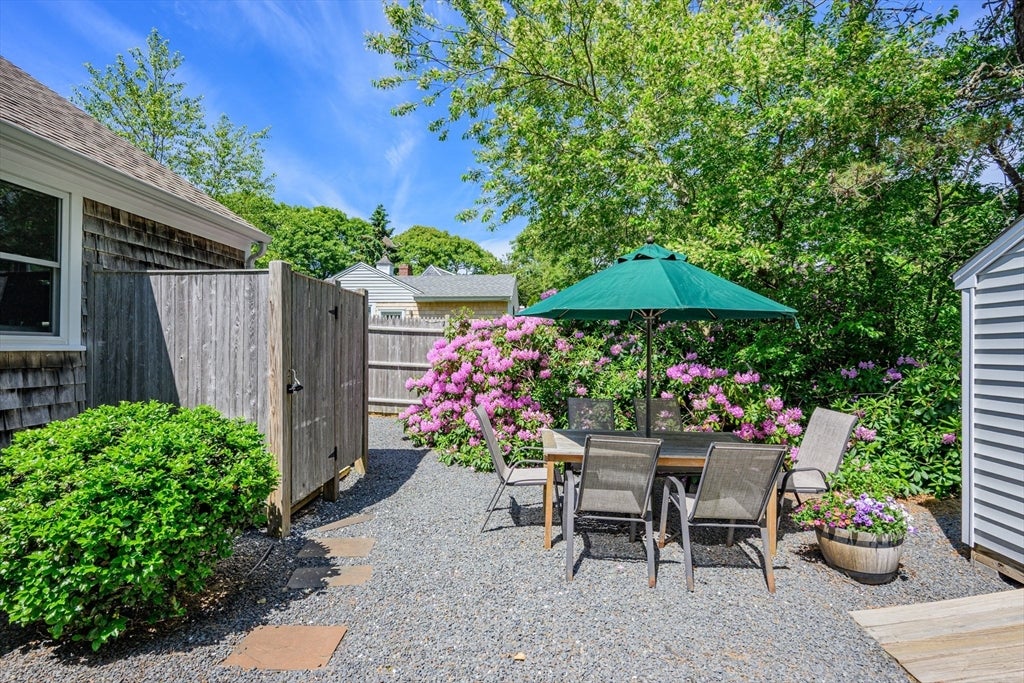
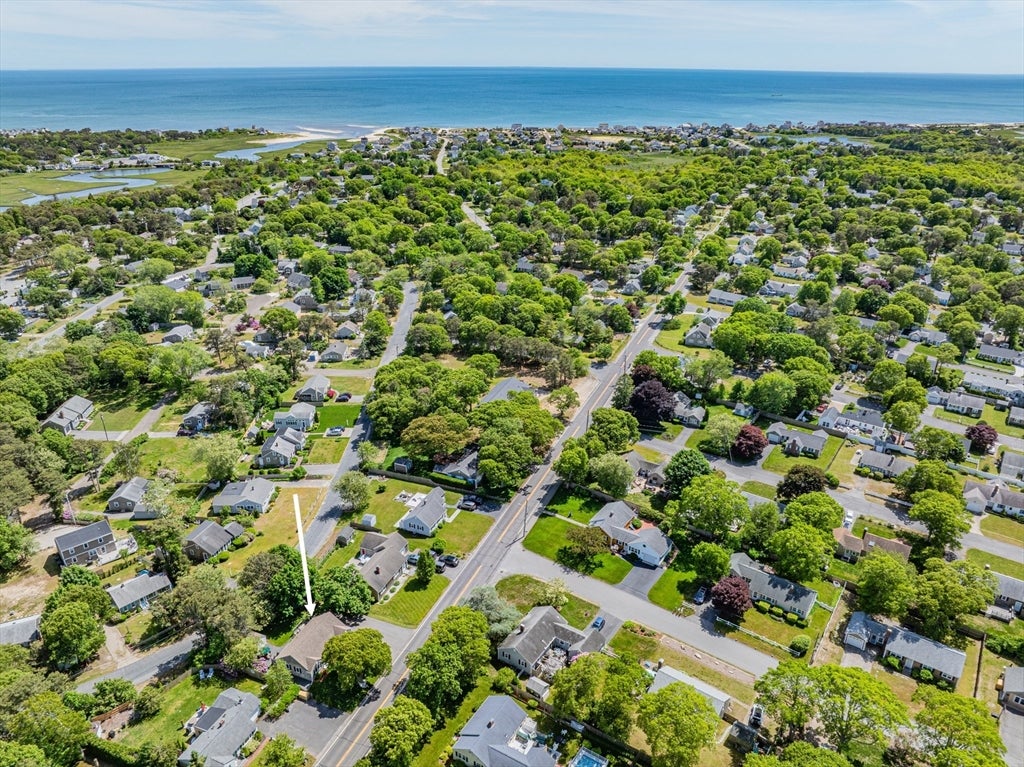
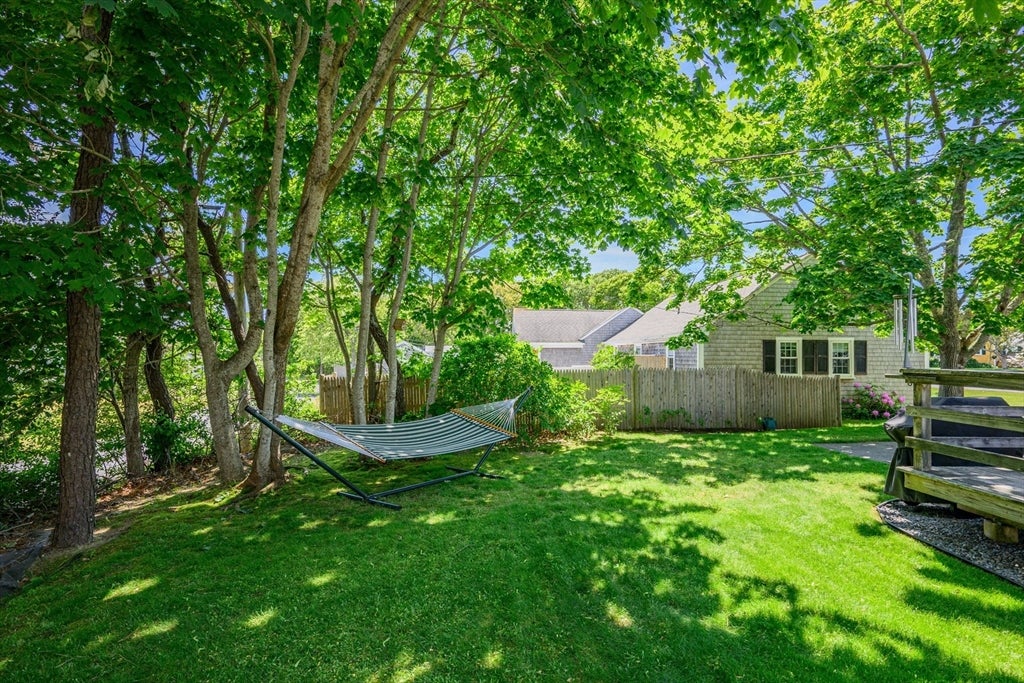
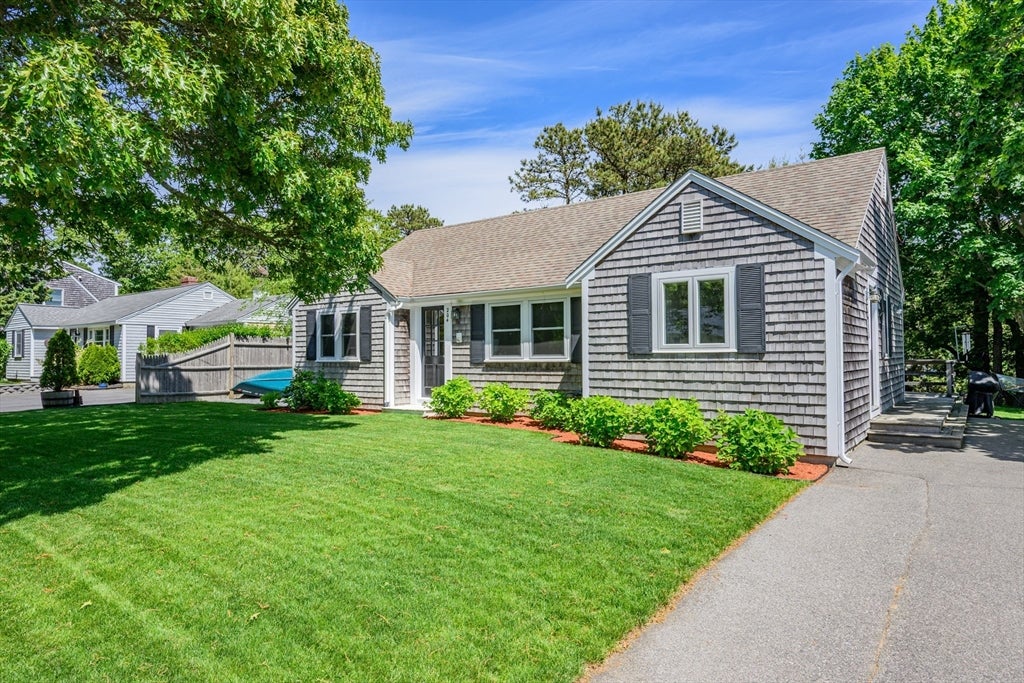
Located in the highly desirable Village of West Dennis, south of Route 28, this beautifully maintained year-round home offers the perfect blend of comfort, convenience, and Cape Cod charm. Just 0.8 miles to South Village Beach and 1.2 miles to West Dennis Beach, you'll enjoy easy access to some of the area's most beloved coastal destinations. Inside, hardwood floors flow throughout the bright and inviting living spaces. Recent improvements include new windows with updated exterior trim, central air conditioning, a renovated full bath, new kitchen backsplash, and a convenient main-floor laundry closet with new washer and dryer. The home has been fully insulated for improved energy efficiency. Outdoor features include a outdoor shower, a newer vinyl-sided shed and a well-maintained yard. Whether you're looking for a primary residence, vacation getaway, or investment property, this move-in ready home offers an exceptional opportunity in one of Dennis' most sought-after neighborhoods.
| a month ago | Listing updated with changes from the MLS® | |
| 2 months ago | Status changed to Pending | |
| 2 months ago | Listing first seen on site |

The property listing data and information, or the Images, set forth herein were provided to MLS Property Information Network, Inc. from third party sources, including sellers, lessors, landlords, and public records, and were compiled by MLS Property Information Network, Inc. The property listing data and information, and the Images, are for the personal, non-commercial use of consumers having a good faith interest in purchasing, leasing or renting listed properties of the type displayed to them and may not be used for any purpose other than to identify prospective properties which such consumers may have a good faith interest in purchasing, leasing or renting. MLS Property Information Network, Inc. and its subscribers disclaim any and all representations and warranties as to the accuracy of the property listing data and information, or as to the accuracy of any of the Images, set forth herein.
Last checked 2026-08-15 02:20 PM UTC